Thoughtful Construction. Exceptional Craftsmanship. Built Around You.
Framing Sacramento
From home renovations and additions to new construction and commercial projects, Empire Builders brings design, craftsmanship, and project management together under one roof.
Code-Compliant Framing Built for Strength and Durability
Empire Builders provides professional residential and commercial framing in Sacramento and surrounding Northern California communities. Our licensed team builds durable structural frames for remodels, additions, ADUs, garage conversions, outdoor structures, and new construction. Call (916) 237-1478 to schedule an obligation-free initial consultation.
Family-owned, licensed, insured, and bonded general contractor with more than a decade of combined industry experience.
Skilled framing professionals using quality, code-approved lumber and proven construction methods.
Dedicated project manager providing clear communication, scheduling updates, and one point of contact.
Transparent estimates, clean worksites, permit coordination, and careful protection of your property.
MORE SPACE. MORE POSSIBILITIES.
Build a Space That Works Harder for Your Property.
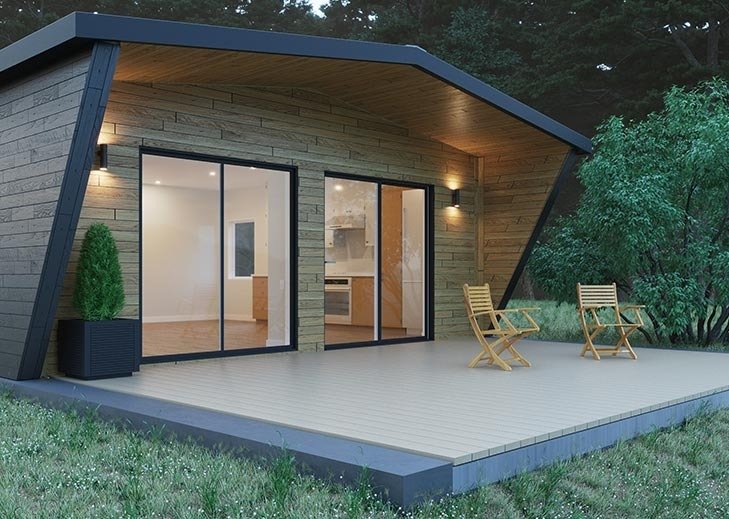
An ADU can be more than an extra structure in your backyard.It can become a private home for family, a guest suite, a workspace, or a potential source of rental income.
We discuss your framing needs, project goals, budget range, timeline, and available plans before scheduling an on-site assessment.
02
Job Walk and Site Review
Our team inspects the structure, takes measurements, identifies load-bearing components, and evaluates potential permit or engineering requirements.
03
Estimate and Preconstruction Planning
We prepare a clear scope of work, preliminary estimate, material allowances, and preconstruction plan.
04
Design, Engineering, and Permits
We coordinate with designers and structural engineers and manage required plans, permit applications, and approvals.
05
Framing and Trade Coordination
Our carpenters complete structural framing, rough openings, and related work while coordinating plumbing, electrical, HVAC, and other trades.
06
Inspection and Final Walk-Through
We coordinate framing inspections, complete necessary corrections, review the finished work, and discuss the next construction phase.
Our Services
Our Services
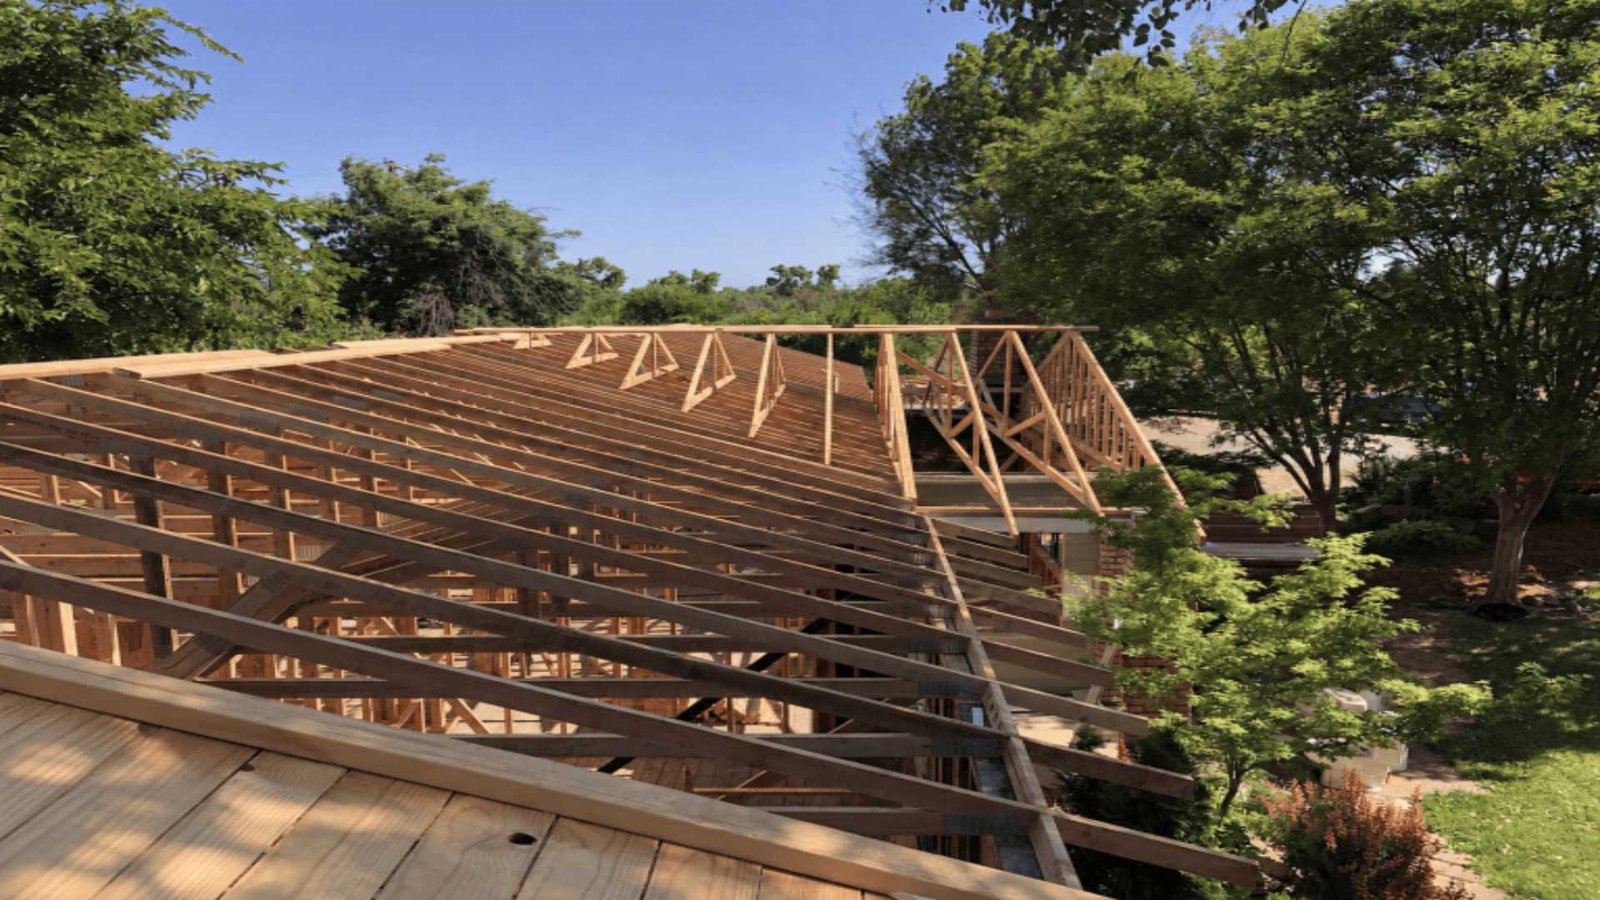
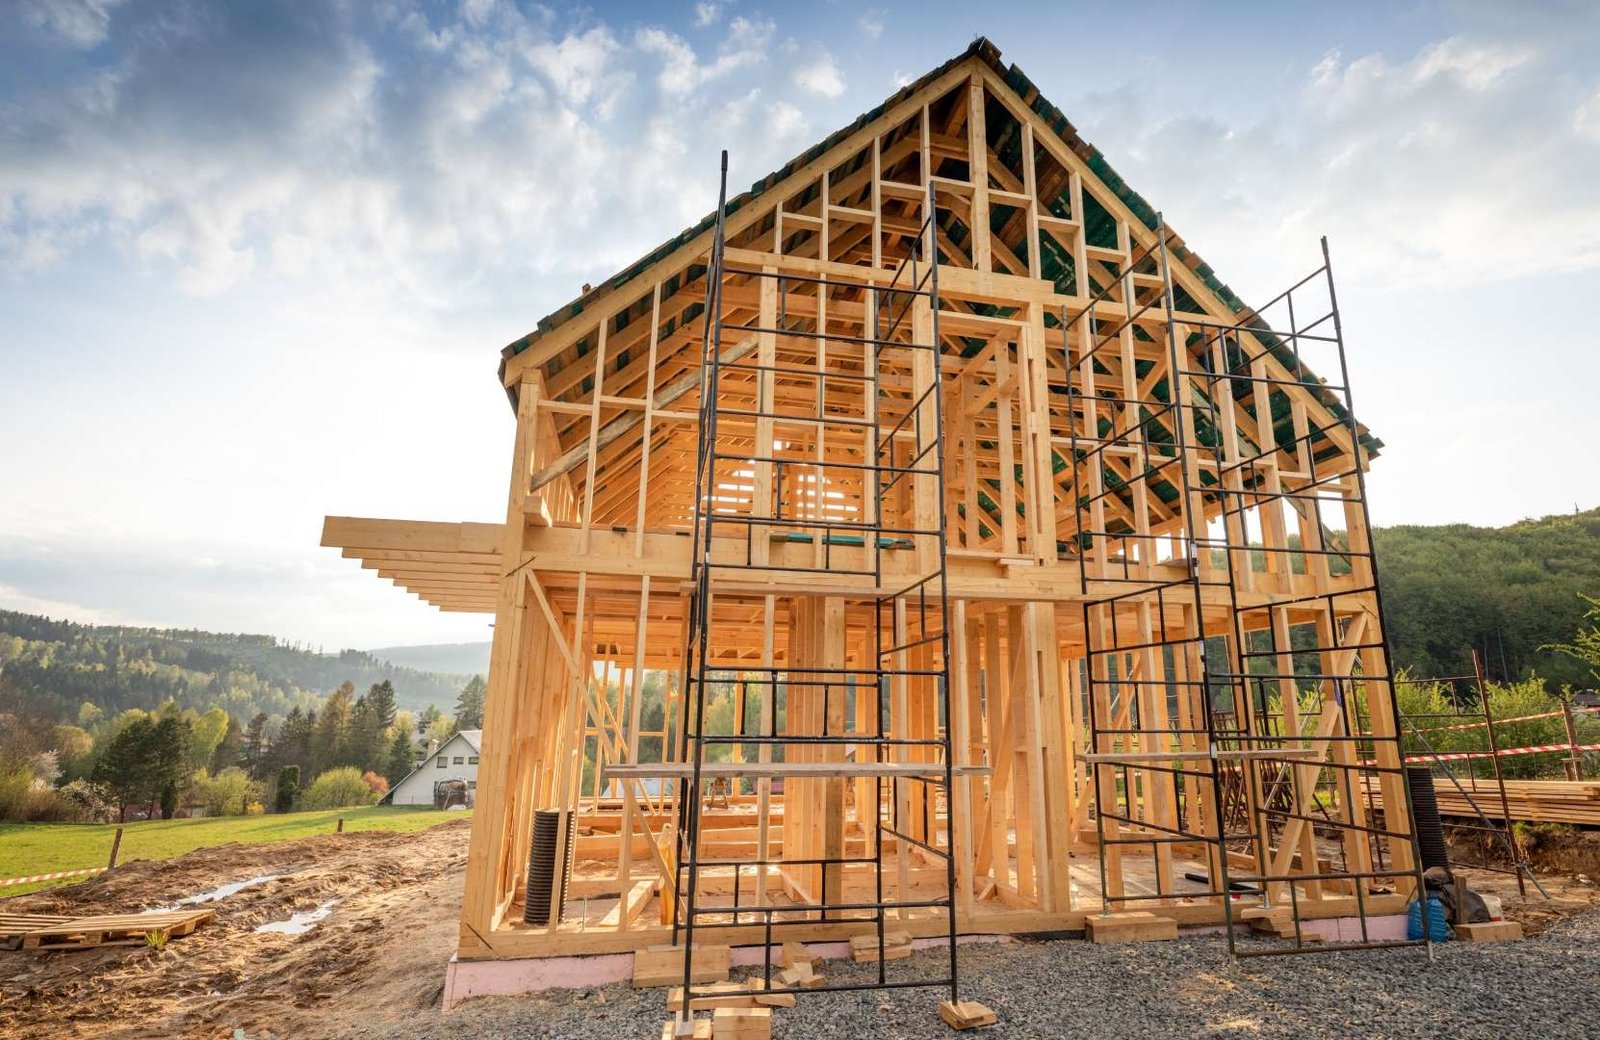
Rough framing for home remodeling, new construction, and room additions
Second-story additions, attached and detached ADUs, and garage conversions
Residential and commercial structural framing and code-compliant corrections
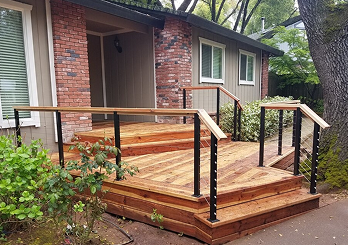
Deck, patio cover, and pergola structural framing
Window and door openings, finishing carpentry, engineering coordination, and permit support
What Our Customers Say
My experience with empire builders was good. They are very professional and thorough with their work. I would highly recommend them for any remodels, additions, etc. I included a photo of our new bathroom they built from the ground up.
Jackson Pope
My experience with empire builders was good. They are very professional and thorough with their work. I would highly recommend them for any remodels, additions, etc. I included a photo of our new bathroom they built from the ground up.
Jackson Pope
One of the greatest companies I’ve ever seen. Believe me. Many say they’ve never seen anything better. It’s unlike anything this great and beautiful country has experienced before. I give it a big win!
Stephen Kirkpatrick
One of the greatest companies I’ve ever seen. Believe me. Many say they’ve never seen anything better. It’s unlike anything this great and beautiful country has experienced before. I give it a big win!
Stephen Kirkpatrick
Frequently Asked Questions
Do you provide custom framing solutions for unique remodeling projects?
Yes. We provide custom framing solutions for remodels, additions, ADUs, garage conversions, and other projects with unusual layouts or structural requirements. Our goal is to build framing that supports your design vision while meeting applicable building codes.
Can structural framing accommodate different architectural styles?
Yes. Our team can adapt framing plans to traditional, contemporary, modern, and transitional architectural styles. We coordinate with designers and engineers to ensure the structure supports the intended layout, roofline, openings, and exterior appearance.
How do you choose the right framing materials for a project?
Material selection depends on the approved plans, structural loads, building codes, moisture exposure, budget, and project type. We use code-approved lumber, engineered wood products, connectors, and fasteners from reputable suppliers.
What affects the cost of framing in Sacramento?
Framing costs depend on the project’s size, complexity, material requirements, structural engineering, site access, labor, and permit needs. After the job walk, we provide a clear scope and estimate based on the specific work required.
Do you provide framing services for commercial business spaces?
Yes. We provide commercial framing for offices, tenant improvements, retail spaces, multifamily properties, and other business environments. Our team can coordinate the framing work with permits, inspections, utilities, and finishing trades.
Do you work with architects, engineers, and interior designers?
Yes. Empire Builders coordinates with architects, structural engineers, and designers to ensure the framing supports the approved plans and overall project goals. This collaborative approach helps reduce conflicts during construction.
Can framing help reconfigure the interior space of my home?
Yes. New framing can create bedrooms, offices, closets, hallways, open living areas, and other functional spaces. We can also frame new doorways, windows, partitions, and structural openings when permitted by the approved design.
How do you protect existing areas during a framing project?
We use protective coverings, dust-control measures, organized material storage, and controlled work zones to protect the existing home. Our crews also complete regular cleanup and follow site-safety procedures throughout the job.
Do you provide a one-stop shop for framing and related construction services?
Yes. In addition to framing, we can coordinate engineering, permits, inspections, windows, doors, plumbing, electrical, HVAC, insulation, drywall, siding, and finishing carpentry. This helps clients manage the project through one primary contractor.
How do you ensure the framing fits the overall project vision?
We carefully review the plans, dimensions, structural details, and intended finishes before construction begins. Your project manager communicates with the framing crew, designers, and other trades to ensure the completed work supports the final design.
Empire Builders
ready to build something better?
Whether you have detailed plans or just an idea, we're ready to help you figure out what's possible.