Thoughtful Construction. Exceptional Craftsmanship. Built Around You.

Home Additions Citrus Heights

From home renovations and additions to new construction and commercial projects, Empire Builders brings design, craftsmanship, and project management together under one roof.

Custom Home Additions for More Living Space

Need another bedroom, a larger kitchen, or simply more room to spread out? Empire Builders provides home additions in Citrus Heights designed around the way you already use your house. We build room additions, primary suites, bathrooms, family spaces, and second-story additions, coordinating the planning, permits, construction, and finish work along the way. Call (916) 237-1478 to schedule an obligation-free initial consultation.

Why Choose Us

Licensed, insured, and bonded general contractors with more than 10 years of industry experience in home remodeling, additions, and construction.

A dedicated project manager who stays involved throughout the job, giving Citrus Heights homeowners one point of contact for scheduling, trade coordination, questions, and updates.

Detailed project scopes, transparent estimates, and preconstruction planning that help you understand the work, budget, and schedule before construction begins.

Quality workmanship, quality materials, and clean job sites with careful attention to the new addition's connection to the existing home.

MORE SPACE. MORE POSSIBILITIES.

Build a Space That Works Harder for Your Property.

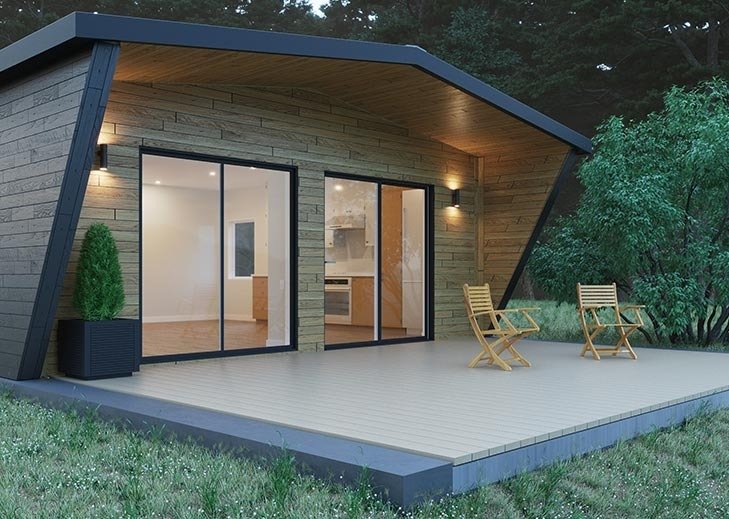
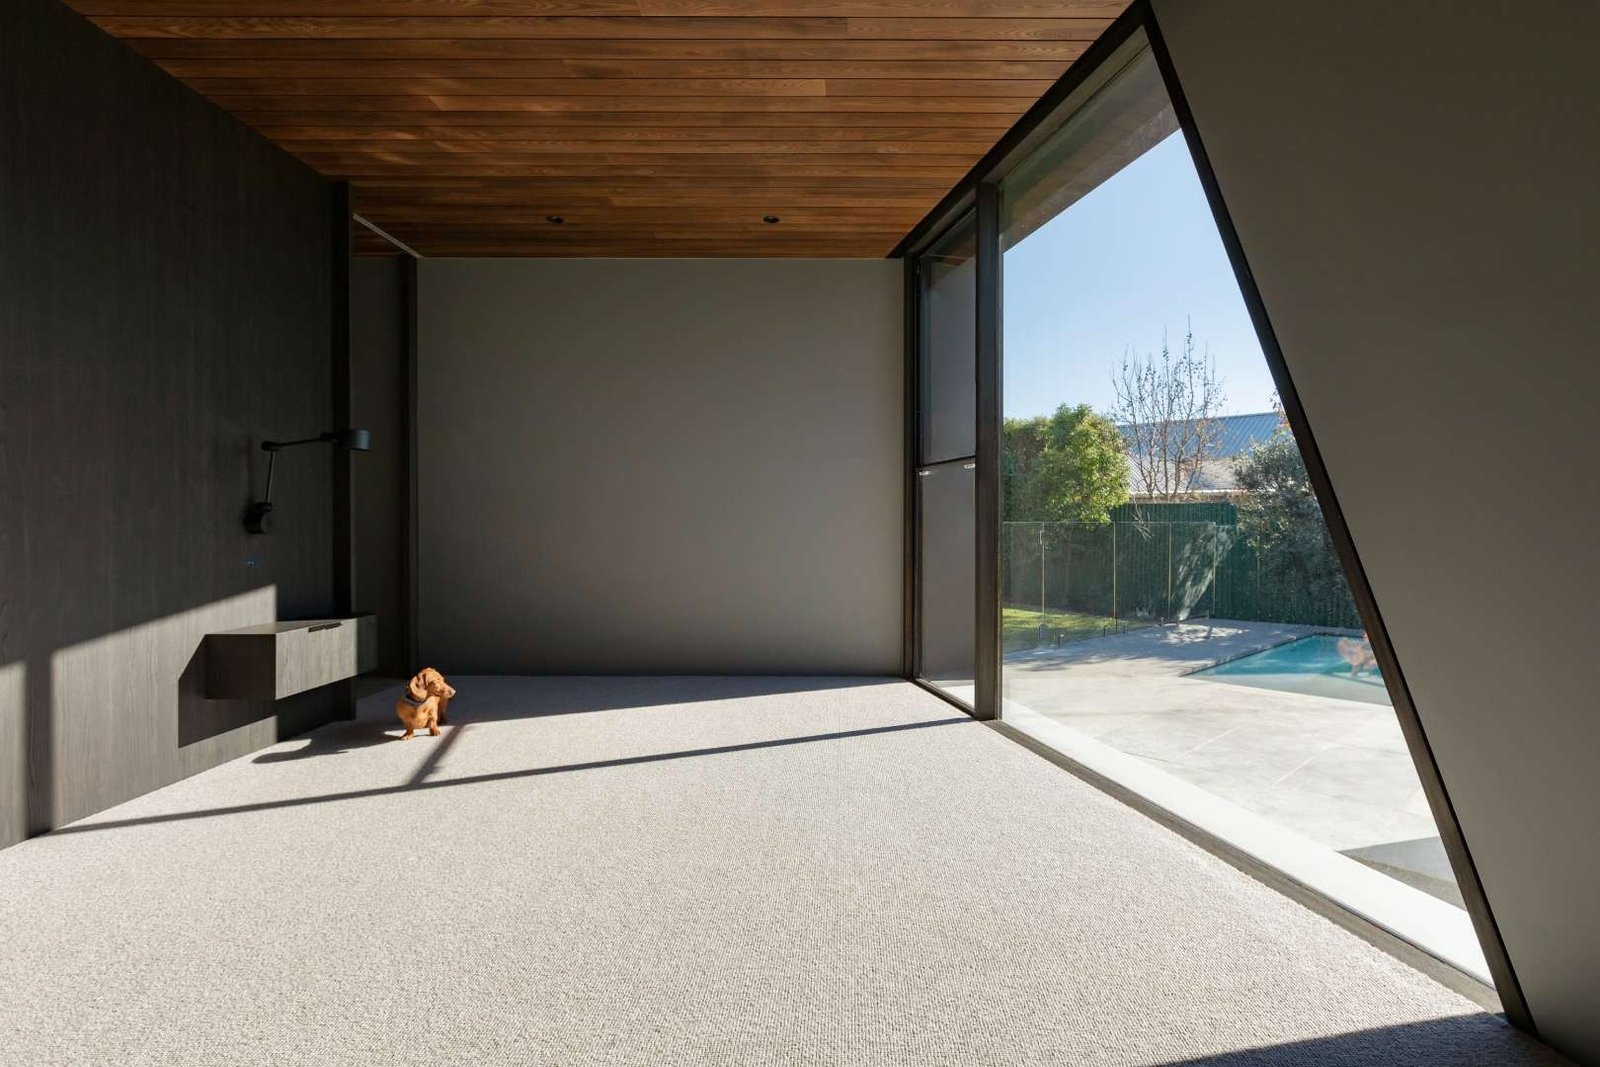
An ADU can be more than an extra structure in your backyard.It can become a private home for family, a guest suite, a workspace, or a potential source of rental income.

Our Process

01

Start With a Consultation

We'll talk about the space you're missing, how your family uses the house, and what you'd like the addition to accomplish. We'll also discuss your budget, timeline, desired square footage, and ideas for the new space.

02

Assess the Existing Home

We walk the property and look at the existing home, available space, foundation, structure, roofline, plumbing, electrical, and mechanical systems. This gives us a better understanding of the work involved before developing the plans.

03

Establish the Scope and Budget

We'll put together the project scope, preliminary budget, allowances, and preconstruction details to turn your ideas into a more defined home renovation project.

04

Develop the Plans

Architectural plans and construction details are coordinated for the addition, including the layout, windows, doors, plumbing, electrical, flooring, cabinetry, appliances, and light fixtures. The goal is to have those decisions settled before construction gets underway, so the crew has a clear plan to work from.

05

Handle Permits and Approvals

Home additions require the right permits and approvals before construction begins. We coordinate the required documentation, plan reviews, engineering, and inspections so those pieces are handled in the proper sequence.

06

Build and Finish the Addition

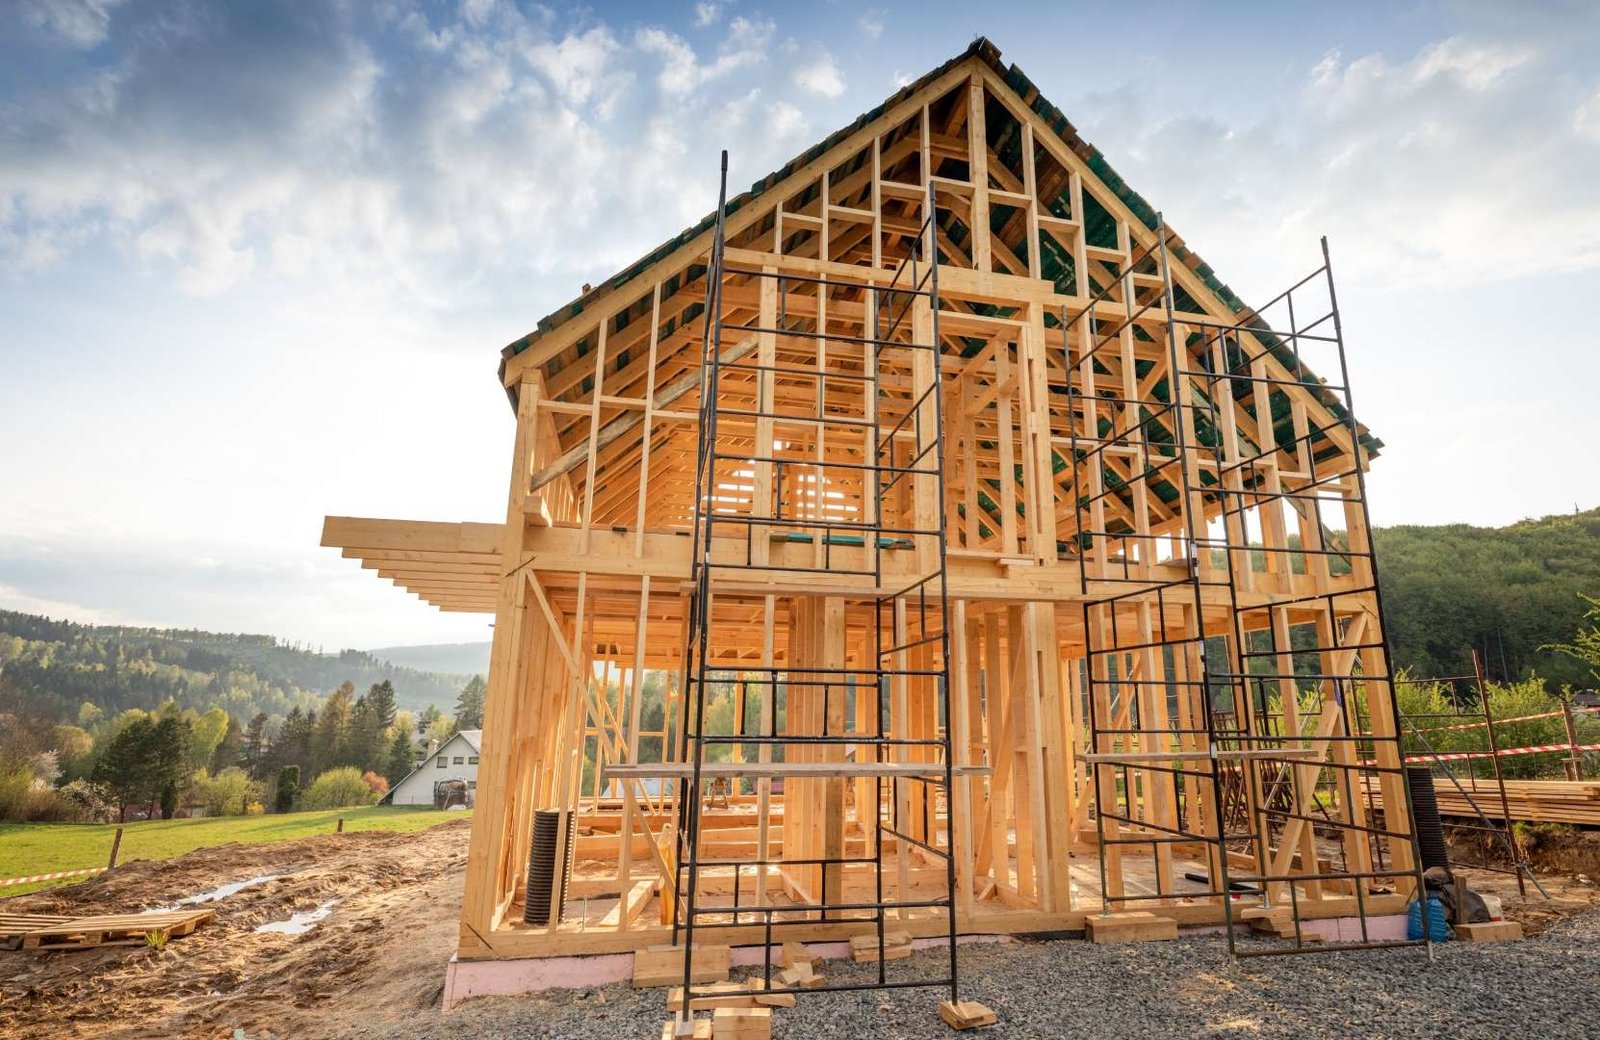
Your project manager coordinates the trades and keeps the schedule organized throughout construction. Framing, structural work, roofing, siding, windows, plumbing, electrical, HVAC, flooring, cabinetry, and finish work are completed as the addition takes shape. Once the work is finished, we'll walk through the space with you and take care of the remaining project details.

Our Services

Our Services

Custom room additions, including bedrooms, family rooms, home offices, primary suites, bathrooms, and other living spaces

Second-story additions that create more interior space without requiring a larger footprint on the property

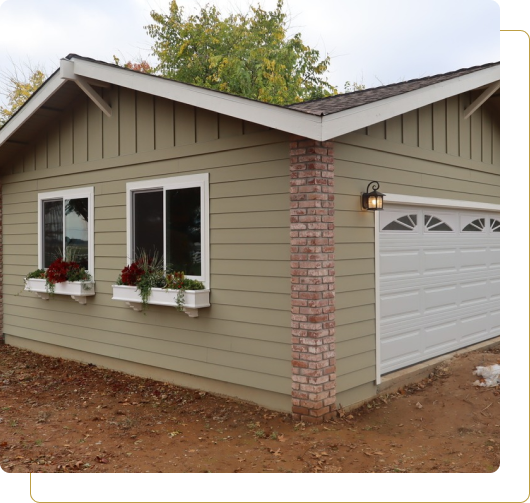
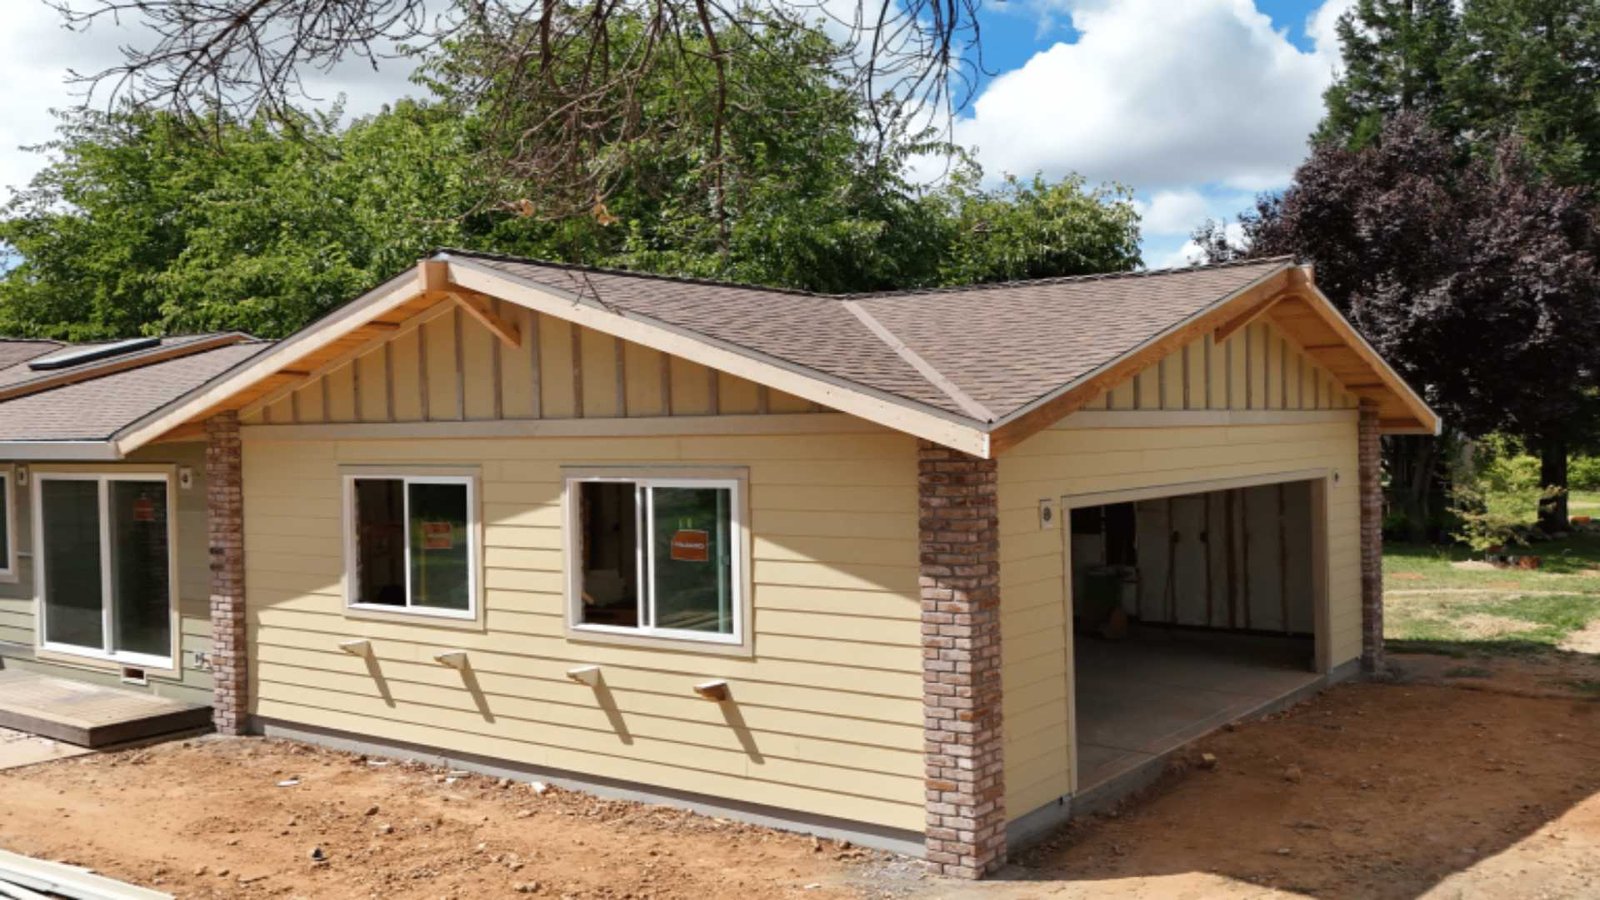
Attached or detached ADUs, garage conversions, and home additions planned with future ADU use in mind

Foundations, framing, structural connections, roofing, siding, windows, plumbing, electrical, HVAC, and other building systems

Design-build planning, architectural plans, permits, project management, flooring, cabinetry, light fixtures, appliances, and finish work

What Our Customers Say

Frequently Asked Questions

Can I convert my garage into an ADU in Citrus Heights?

Potentially, yes. An existing garage can become an accessory dwelling unit if the property and structure meet the applicable requirements. The existing space, utilities, and relationship to the main house all factor into what’s possible. California state law also establishes ADU requirements alongside local regulations.

Yes. Both an attached garage and a detached ADU can be options, depending on the property. A detached garage may provide more separation from the main house, while an attached conversion can make use of space that’s already connected to the home.

Garage conversions require the appropriate permits before construction begins. Depending on the project, requirements may involve the city’s Planning Division and Building Division, structural engineering, fire safety, parking, and other development standards. We coordinate the construction-related permit work and required inspections.

Not necessarily. Converting a garage can remove an existing parking space, but additional parking may not be required in every case. The property’s location, access to public transit, existing parking, and applicable requirements can affect the answer.

How much does an ADU cost in Citrus Heights?

ADU cost depends on the existing structure and the amount of work required. Plumbing, electrical, structural changes, insulation, HVAC, finishes, permit fees, and other project requirements can all affect the budget. We’ll review the property and scope before providing a transparent quote.

Yes, an approved ADU can potentially provide rental income while giving a property owner more flexibility with the home. If you’re considering short-term rentals, it’s important to check the current city requirements before making that part of your plans.

Empire Builders

ready to build something better?

Whether you have detailed plans or just an idea, we're ready to help you figure out what's possible.