Thoughtful Construction. Exceptional Craftsmanship. Built Around You.
Second Story Additions Citrus Heights
From home renovations and additions to new construction and commercial projects, Empire Builders brings design, craftsmanship, and project management together under one roof.
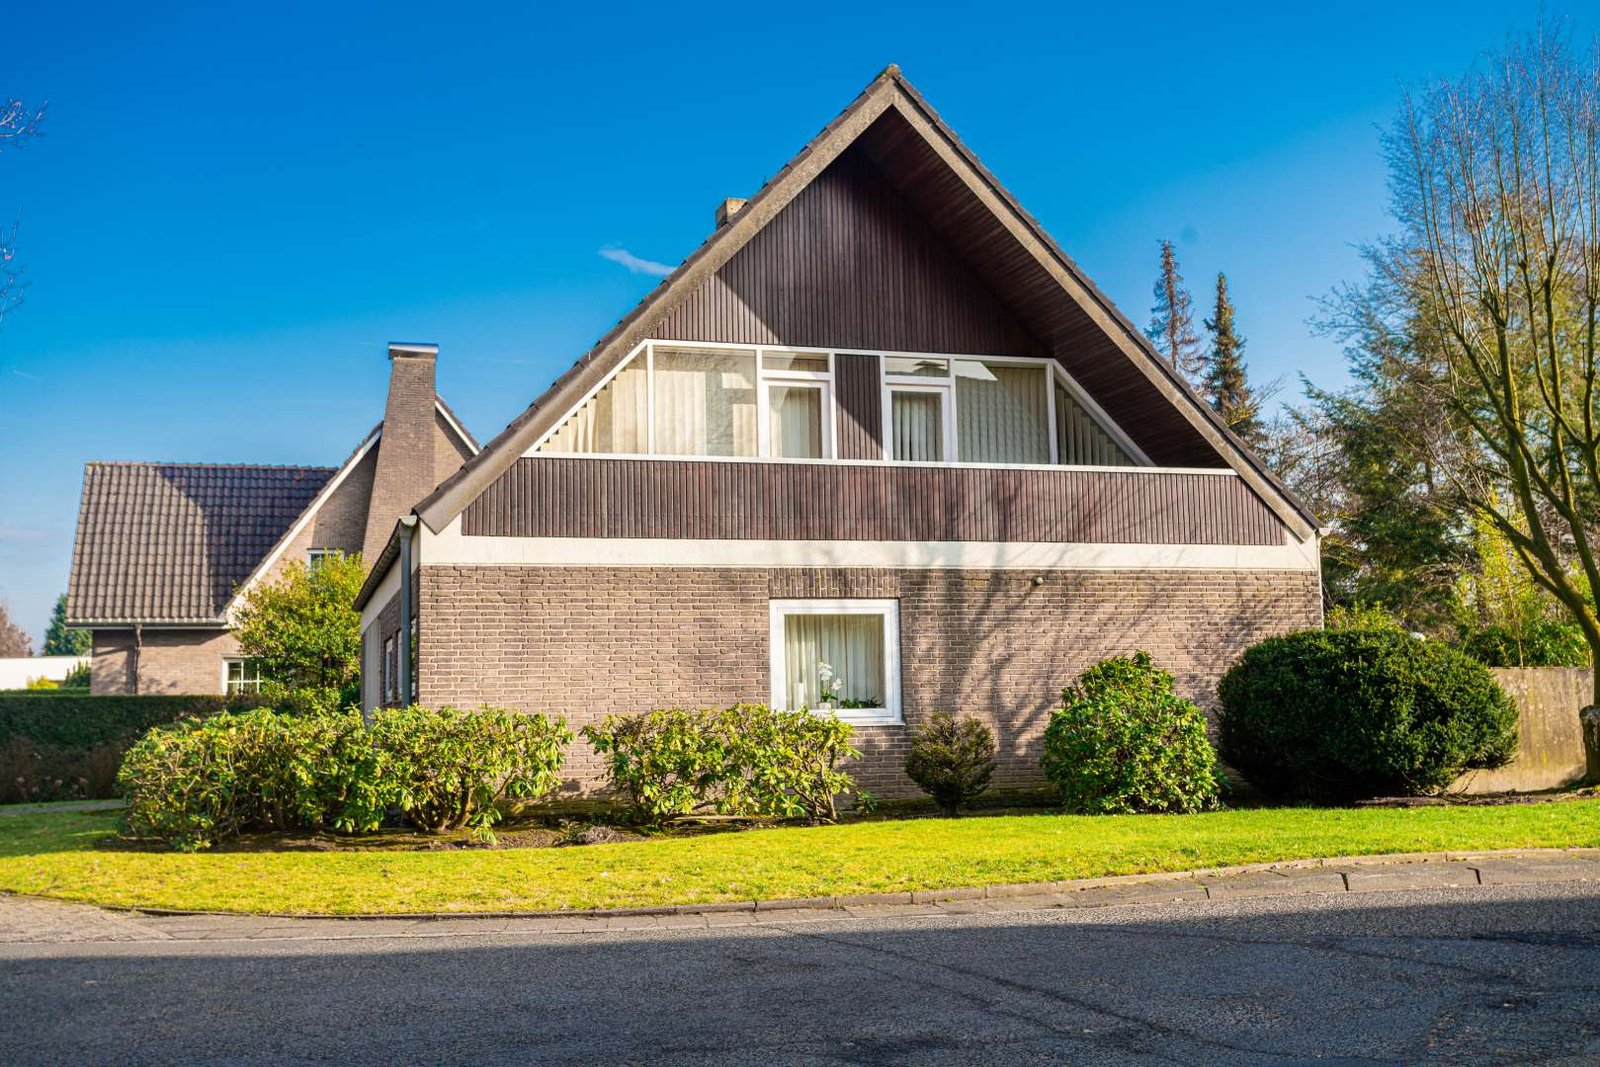
Add a Full Floor Without Giving Up Your Yard
Why Choose Us
Family-owned, licensed, insured, and bonded general contractor with more than 10 years of industry experience.
One project manager coordinating the planning, trades, schedule, materials, and construction details throughout the addition.
Detailed scopes, allowances, and estimates that give Citrus Heights homeowners a clearer understanding of the work and budget before construction begins.
Careful structural work and quality craftsmanship focused on making the new floor work with the existing house.
MORE SPACE. MORE POSSIBILITIES.
Build a Space That Works Harder for Your Property.
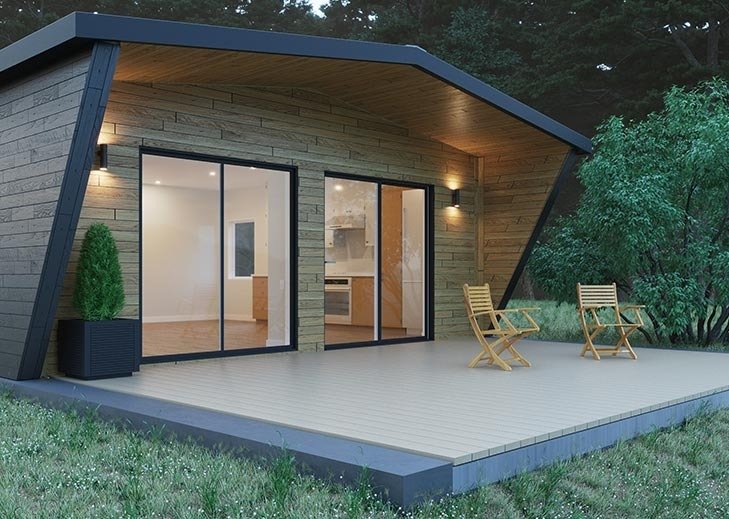
An ADU can be more than an extra structure in your backyard.It can become a private home for family, a guest suite, a workspace, or a potential source of rental income.
Our Process
01
Talk Through the Addition
We start with what you're trying to gain from the second floor. That could mean additional bedrooms, a primary suite, a family room, a bathroom, or several rooms working together.
02
Assess the Existing Structure
Adding a floor changes the loads carried by the existing house, so the structure needs to be evaluated before plans are finalized. We look at the existing foundation, framing, roof, utilities, access, and the areas where the new level will connect to the home.
03
Establish the Scope and Budget
We define the proposed square footage, room layout, structural work, stairs, utilities, exterior changes, materials, and finishes. From there, we can establish a project scope and budget range based on the actual property.
04
Develop the Plans
Architectural plans are developed around the existing house and the way you want the new floor to function. We consider room placement, staircase location, windows, bathrooms, electrical, plumbing, HVAC, siding, roofing, and other details that affect both floors.

05
Permits and Preconstruction
Second-story additions require building permits and must meet applicable building codes and local codes. We coordinate the permit requirements and construction details before work begins, including the information needed for inspections.
06
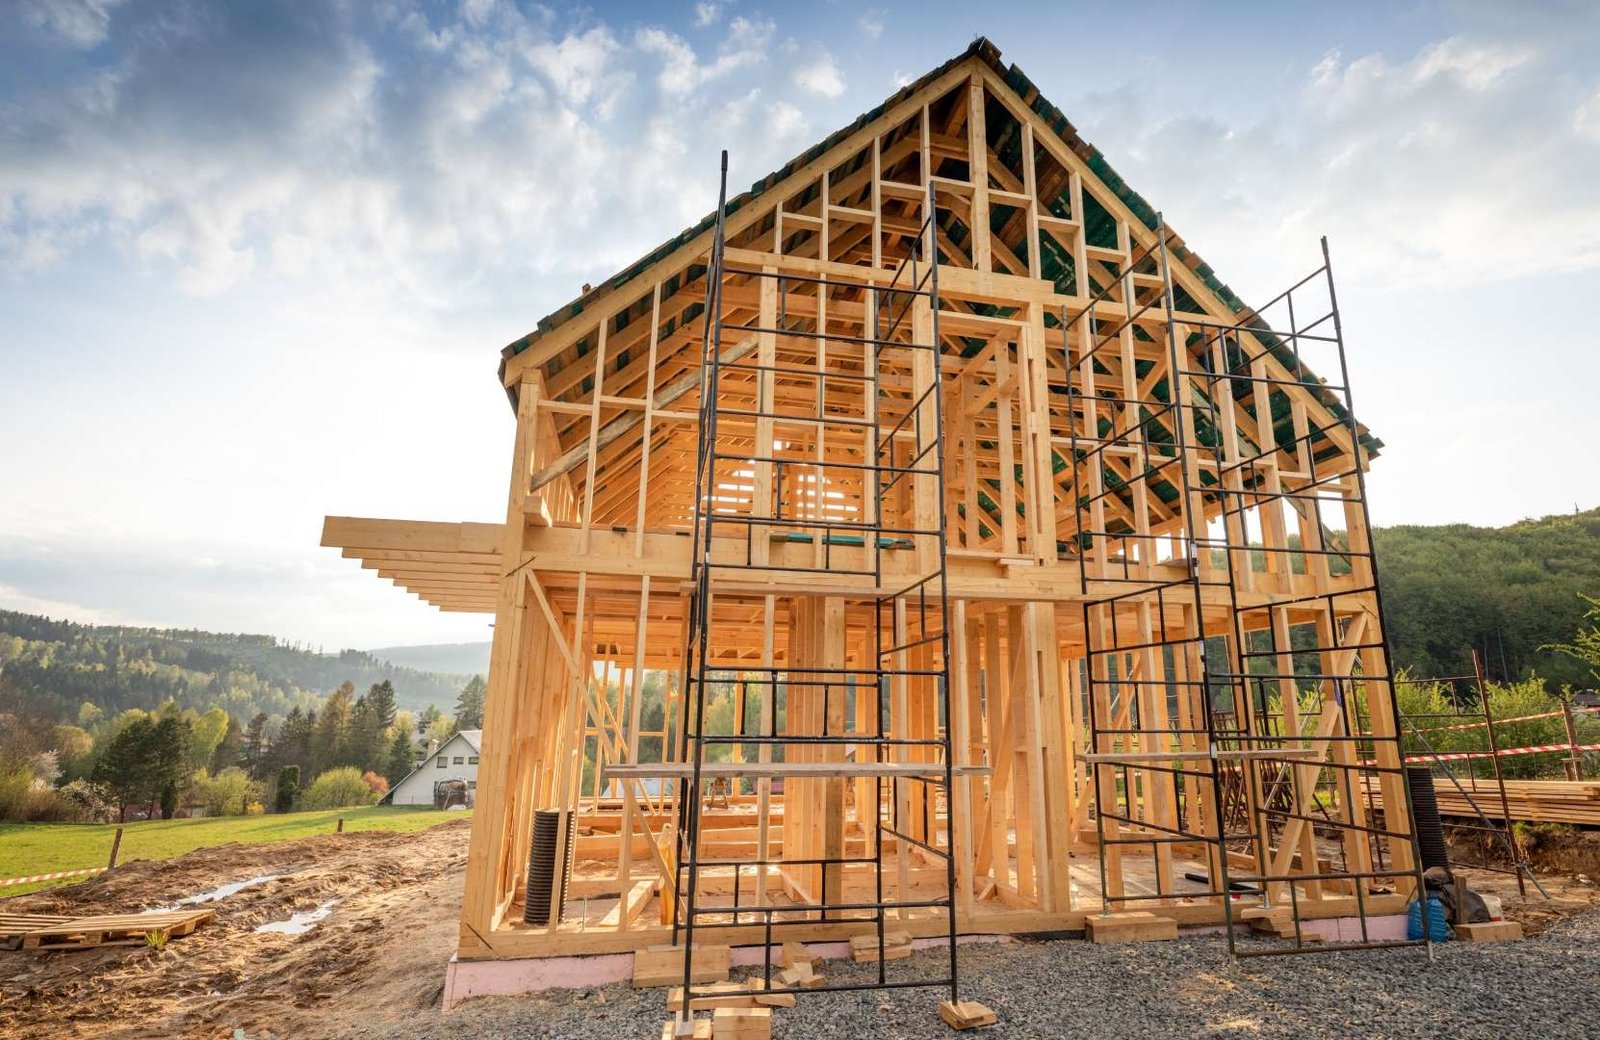
Build the Second Floor
Construction may involve removing the existing roof, reinforcing or modifying the structure, building the new floor, installing stairs, extending utilities, and completing the exterior and interior finishes. Your project manager coordinates the trades and keeps the schedule moving through final inspection.
Our Services
Our Services
Second-story additions with new bedrooms, bathrooms, family rooms, primary suites, and multi-room living areas
Structural modifications, framing, foundation evaluation, roof removal and replacement, staircases, and structural tie-ins
Architectural planning, building permits, local code coordination, project management, and construction oversight
Plumbing, electrical, HVAC, windows, siding, roofing, insulation, flooring, cabinetry, appliances, and interior finishes
Whole-floor additions designed around the existing home’s layout, exterior, functionality, and available yard space
What Our Customers Say
My experience with empire builders was good. They are very professional and thorough with their work. I would highly recommend them for any remodels, additions, etc. I included a photo of our new bathroom they built from the ground up.
Jackson Pope
My experience with empire builders was good. They are very professional and thorough with their work. I would highly recommend them for any remodels, additions, etc. I included a photo of our new bathroom they built from the ground up.
Jackson Pope
One of the greatest companies I’ve ever seen. Believe me. Many say they’ve never seen anything better. It’s unlike anything this great and beautiful country has experienced before. I give it a big win!
Stephen Kirkpatrick
One of the greatest companies I’ve ever seen. Believe me. Many say they’ve never seen anything better. It’s unlike anything this great and beautiful country has experienced before. I give it a big win!
Stephen Kirkpatrick
Frequently Asked Questions
Is my existing house suitable for a second-story addition?
It all depends on the existing structure and site. We look at the foundation, framing, roof, walls, attached garage, available space, and other conditions that could affect the addition. Existing homes sometimes need structural reinforcement before another floor can be added, so we address those conditions early.
How much does a second-story addition cost in Citrus Heights?
The cost depends on the size and scope of the project, along with the structural work required to support the new floor. Bedrooms, bathrooms, stairs, roofing, plumbing, electrical, HVAC, windows, siding, and interior finishes all contribute to the budget. We work with Citrus Heights clients to establish a realistic scope and budget before construction begins.
Can a second-story addition include multiple rooms?
Yes. A second floor can add more room through several bedrooms, a bathroom, a family room, an office, or a primary suite. Room placement is planned around your lifestyle, vision, and the way you use the rest of the house, so the new floor adds useful space rather than simply square footage.
Will a second-story addition change the look of my home?
It can, but the goal isn’t to make the addition look disconnected from the original house. The roofline, siding, windows, exterior materials, and proportions can be planned around the existing architecture to protect the home’s curb appeal. For some homeowners, the project becomes a major remodel that significantly transforms the appearance of the property.
Can a second-story addition make my home more energy efficient?
It can. During the design and construction process, we can consider insulation, windows, HVAC, lighting, and other features that affect energy efficiency and utility bills.
How is a second-story addition different from new construction?
A second-story addition has to work with an existing house rather than starting from an empty site. The structure, utilities, roof, stairs, exterior, and existing layout all have to be considered. An experienced team of professionals can make a real difference, giving you one partner to coordinate the remodeling and construction rather than having to manage multiple contractors.
Can you help if I'm not sure what kind of addition I need?
Absolutely. You don’t need to arrive with a finished plan. We can discuss your dream home, the need for more living space, and what you’d like to change about the house, then look at the property and available options. Depending on the site, that could mean a second story, room additions, a major remodel, or another approach that better suits your goals.