
Thoughtful Construction. Exceptional Craftsmanship. Built Around You.
Second Story Additions Folsom
From home renovations and additions to new construction and commercial projects, Empire Builders brings design, craftsmanship, and project management together under one roof.

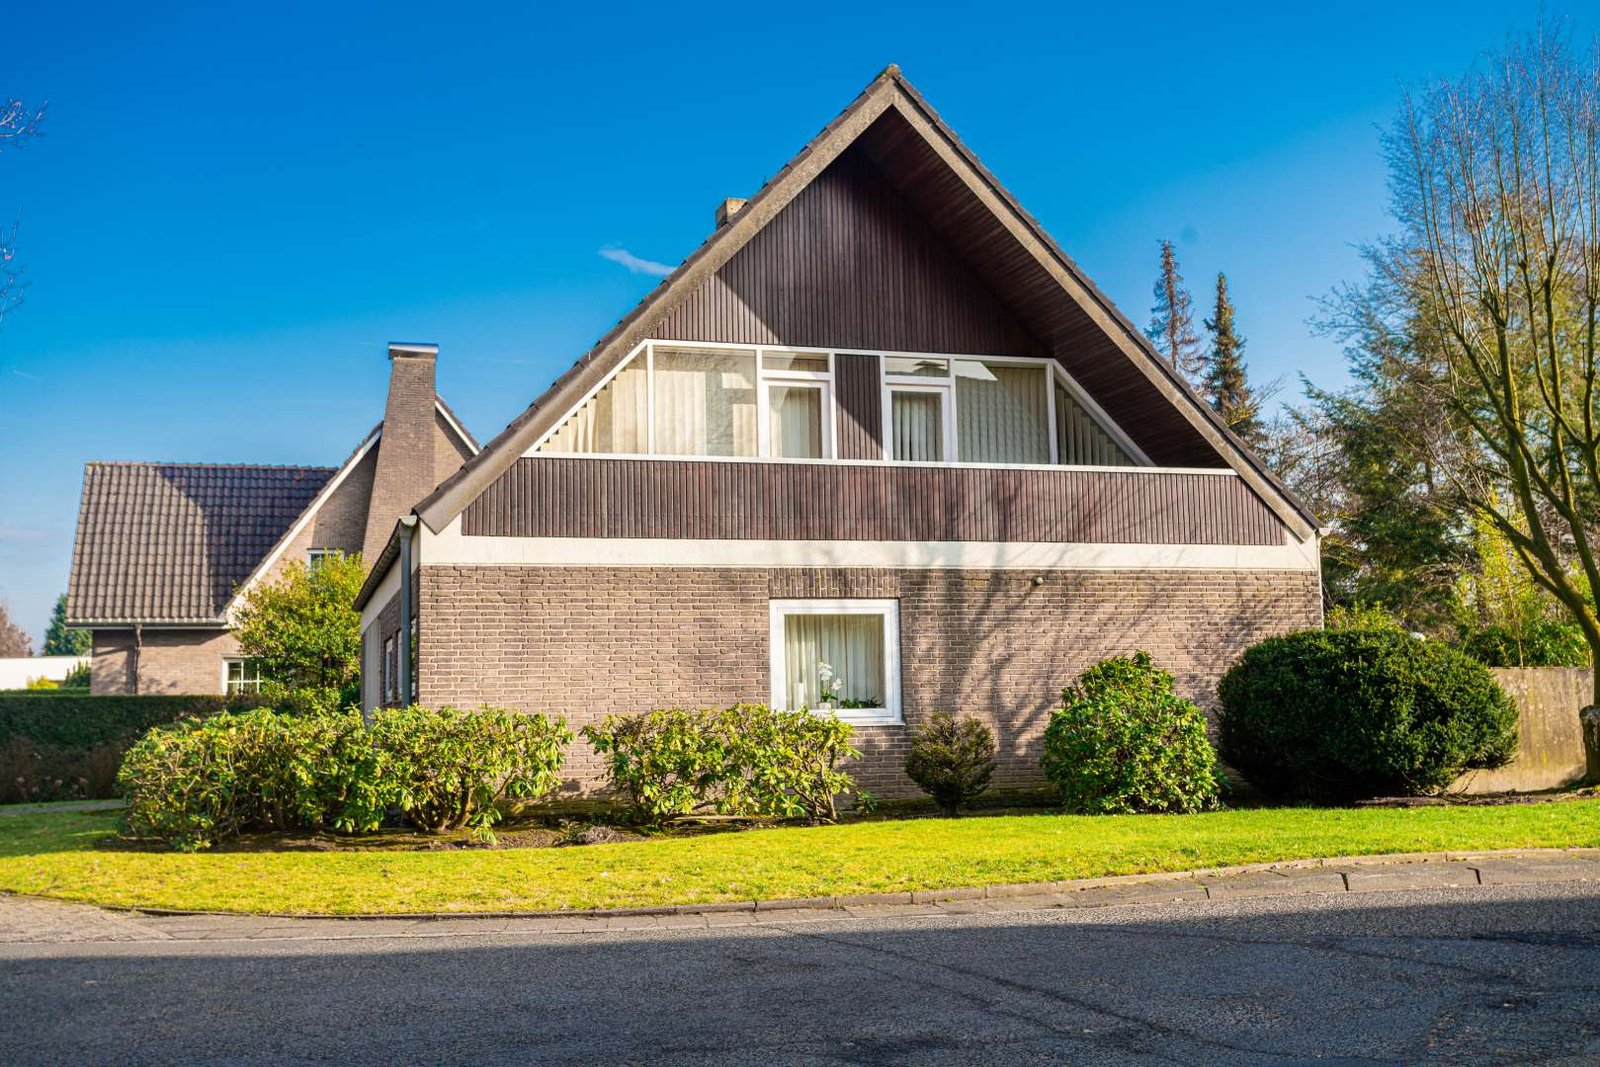
Build Up Without Building Out
Why Choose Us
Family-owned, licensed, insured, and bonded general contractor with more than 10 years of industry experience.
An experienced and skilled team coordinating structural work, trades, materials, scheduling, and the details that connect the second floor to your existing home.
Detailed quotes, project scopes, and preconstruction planning that give Folsom homeowners a clearer understanding of the investment before construction begins.
High-quality materials, careful workmanship, and attention to how the new floor fits the existing home's architecture and exterior.

MORE SPACE. MORE POSSIBILITIES.

Build a Space That Works Harder for Your Property.
An ADU can be more than an extra structure in your backyard.It can become a private home for family, a guest suite, a workspace, or a potential source of rental income.

Our Process
01
Talk Through the Addition
We'll start with what you're hoping to gain from the project. Maybe you need an extra bedroom, a bathroom addition, a larger family room, a home office, or more space for the way your family lives now. We'll discuss your ideas, design preferences, budget, and what you'd like the finished floor to accomplish.
02
Evaluate the Existing Home
A second story has to work with the house underneath it. We assess the existing structure, foundation, framing, roof, utilities, access, garage, and available space to understand what the property can support and where structural modifications may be needed.
03
Define the Project
With our knowledge of the property, we'll work through the proposed square footage, room layout, staircase, structural requirements, utilities, exterior changes, materials, and finishes. In turn, you'll get a clearer scope and budget before the project moves into construction.
04
Develop the Plans
Architectural plans are developed around both the existing home and your needs for the new floor. Bedroom and bathroom placement, stairs, windows, plumbing, electrical, HVAC, roofing, siding, flooring, cabinetry, and other details are considered as part of the final design.
05
Permits and Preconstruction
Folsom requires building permits for this type of construction, and the project must meet applicable local regulations and building codes. We coordinate the required documentation, plan reviews, engineering, and inspections before construction begins. Projects in areas with additional requirements, including a historic district, may require further review.
06
Build and Finish the New Floor
Construction can involve roof removal, structural reinforcement, framing, new stairs, utility extensions, roofing, siding, windows, insulation, and interior finishes. Your project manager coordinates the trades and keeps the work organized through construction and final inspection, with minimal disruption to the rest of the home.
Our Services
Our Services
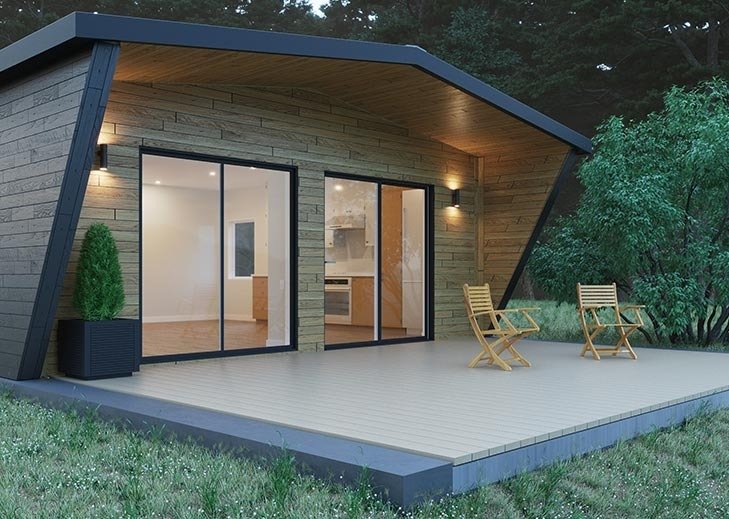
Second-story additions with new bedrooms, bathrooms, family rooms, primary suites, home offices, and multi-room living areas
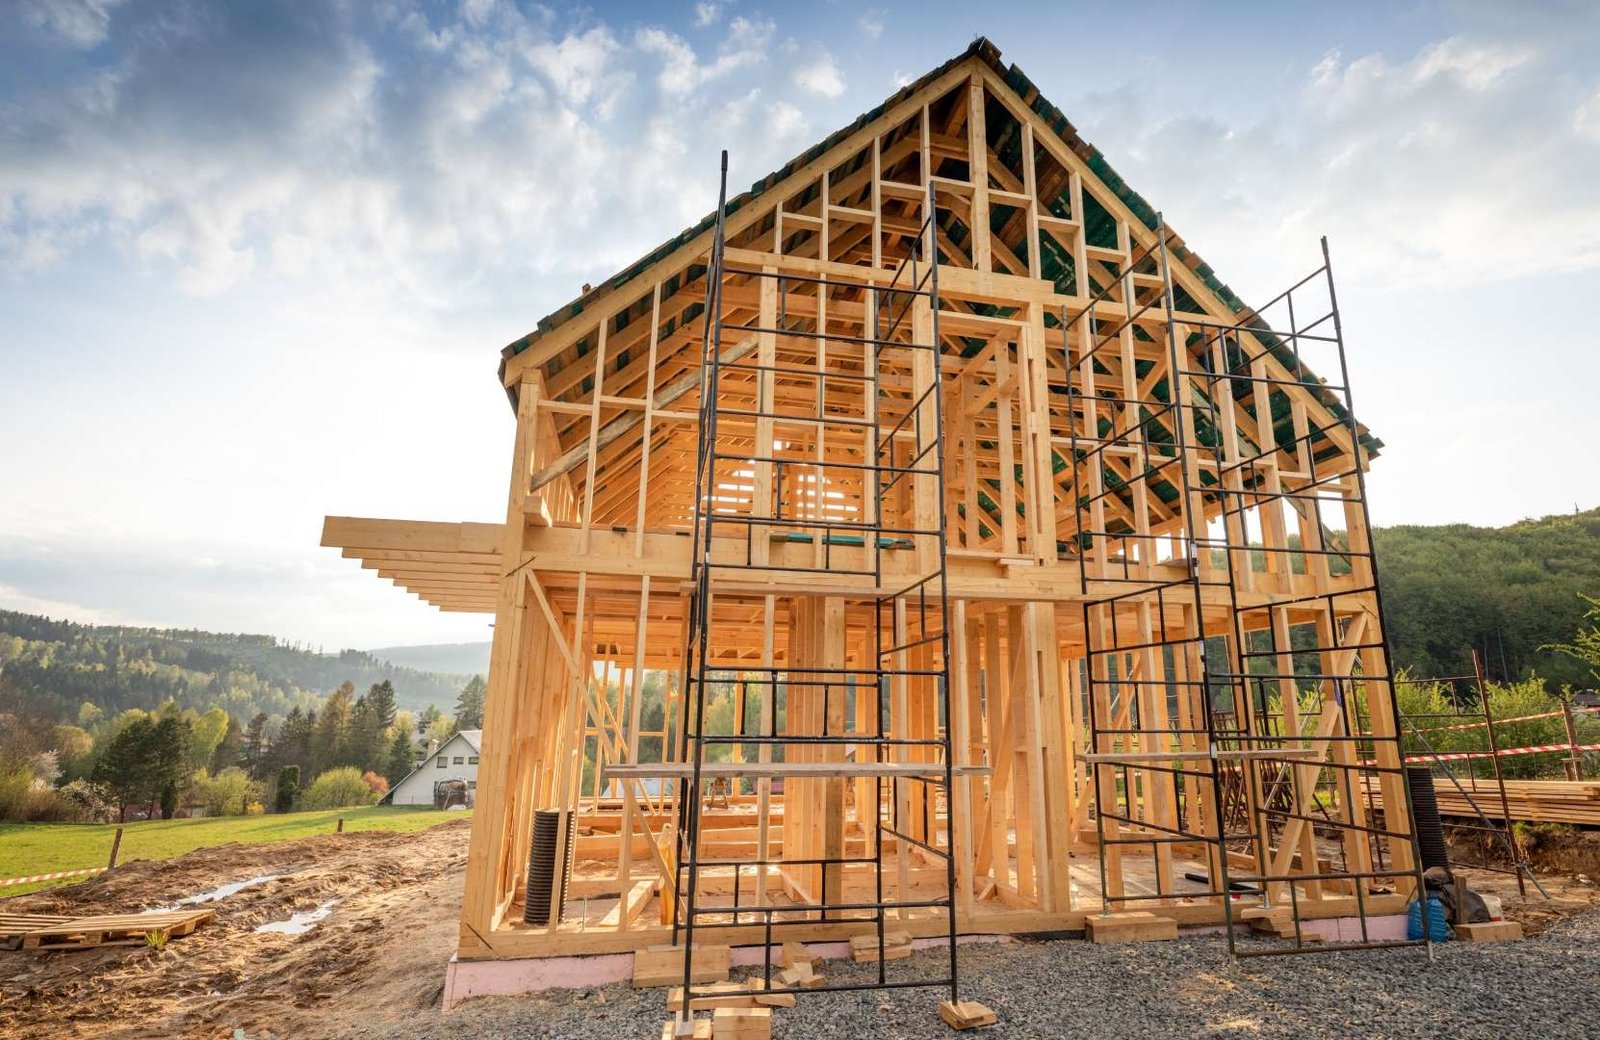
Structural evaluation, framing, foundation work, roof removal and replacement, staircases, and structural connections
Architectural planning, building permits, local code coordination, engineering, project management, and construction oversight
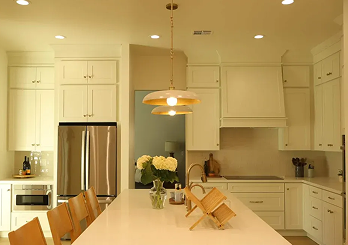
Plumbing, electrical, HVAC, insulation, windows, siding, roofing, flooring, cabinetry, appliances, and interior finishes

Customized second-floor additions planned around the existing home’s layout, architecture, property, and available space
What Our Customers Say

My experience with empire builders was good. They are very professional and thorough with their work. I would highly recommend them for any remodels, additions, etc. I included a photo of our new bathroom they built from the ground up.
Jackson Pope

My experience with empire builders was good. They are very professional and thorough with their work. I would highly recommend them for any remodels, additions, etc. I included a photo of our new bathroom they built from the ground up.
Jackson Pope
One of the greatest companies I’ve ever seen. Believe me. Many say they’ve never seen anything better. It’s unlike anything this great and beautiful country has experienced before. I give it a big win!
Stephen Kirkpatrick
One of the greatest companies I’ve ever seen. Believe me. Many say they’ve never seen anything better. It’s unlike anything this great and beautiful country has experienced before. I give it a big win!
Stephen Kirkpatrick
Frequently Asked Questions
Is my Folsom home suitable for a second-story addition?
That depends on the existing structure and property. The foundation, framing, roof, walls, garage, utilities, available space, and site conditions all need to be evaluated before a new floor can be designed. Some homes may require structural reinforcement or other modifications before construction can begin. If the property is in an area with additional requirements, we’ll also account for the applicable Sacramento County or local requirements.
How much does a second-story addition cost in Folsom?
There isn’t a standard price because every Folsom home addition project has different structural and design requirements. The cost per square foot can vary based on the existing structure, foundation and framing work, stairs, roofing, plumbing, electrical, HVAC, windows, exterior materials, and interior finishes. We provide a detailed scope and quote based on the actual property and proposed addition.
Can I add a bedroom and bathroom upstairs?
Yes. A new floor can be planned around an extra bedroom, bathroom, family room, home office, or combination of spaces. Plumbing locations, staircase placement, available square footage, and the existing home’s layout all factor into the final design. If you’re considering room additions or other ways to create more space, we can compare those options during the planning stage.
What permits are required for a second-story addition in Folsom?
A second-story addition requires building permits and must comply with applicable city and California building requirements. Depending on the project and property, architectural plans, structural engineering, plan review, inspections, and other approvals may be required. We coordinate with the building division and other applicable authorities to help move the permit process forward.
Can you help if I don't know exactly what I want upstairs?
Absolutely. You can start with the problem you’re trying to solve, whether it’s more bedrooms, a larger family space, a bathroom, a home gym, or simply more space. We can look at the property and discuss customized solutions rather than forcing the project into a predetermined layout. If plans require additional architectural input, we can also coordinate with a local architect as part of the planning process.
Do you have experience with projects like this?
Yes. Our team brings more than 10 years of industry experience to home additions and remodeling, along with experience working through the structural and construction requirements that come with adding a new floor. Past projects can also help give you a better sense of the type of work involved and what may be possible for your own home.
How long does a second-story addition take?
The timeline depends on the size of the addition, permitting, structural work, materials, inspections, and the complexity of connecting the new floor to the existing home. Once the scope and plans are established, we’ll provide a clearer construction schedule and keep you informed as the project progresses. The goal is a finished project that meets the agreed scope and leaves you completely satisfied with the result.